Leave a Message

Thank you for your message. I will be in touch with you shortly.

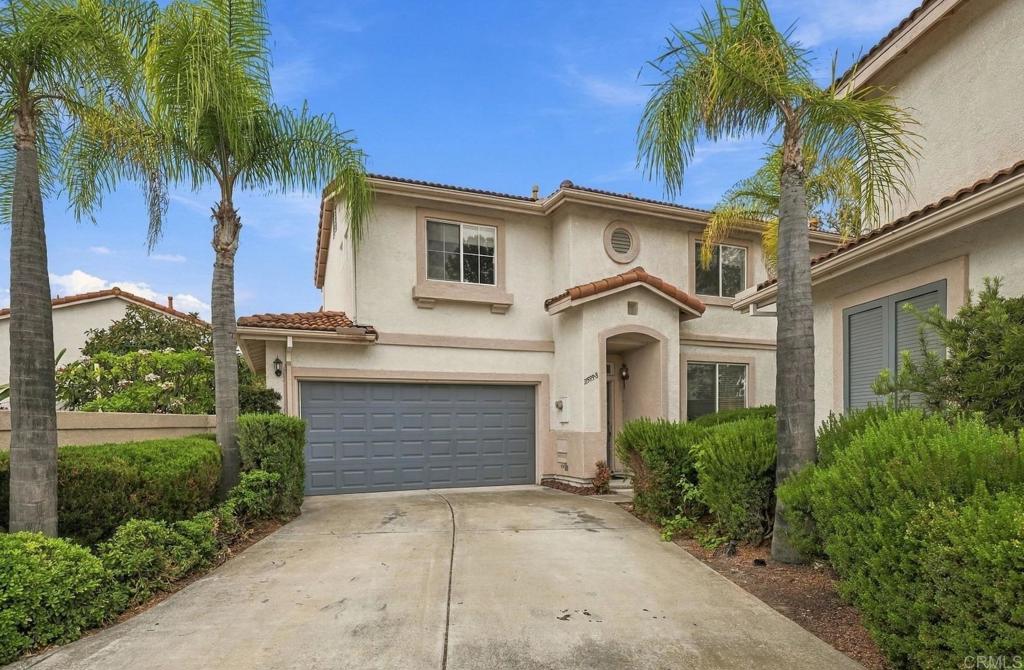
Two-story stucco home with a gray double garage, arched entry, and palm trees.
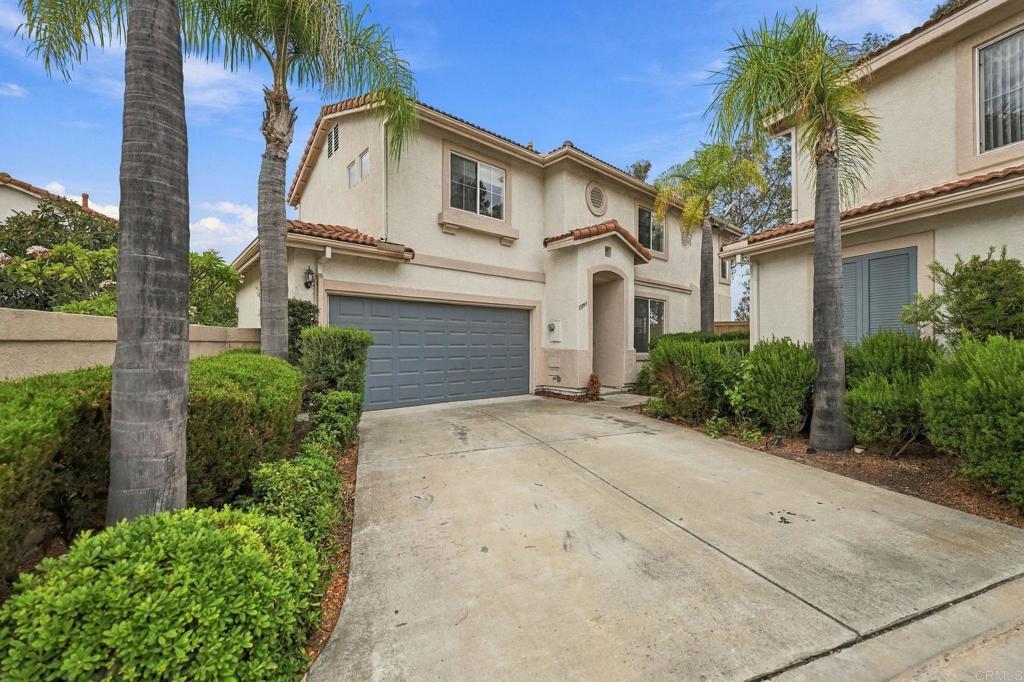
Two-story stucco home with a gray garage door, wide driveway, and palm trees.
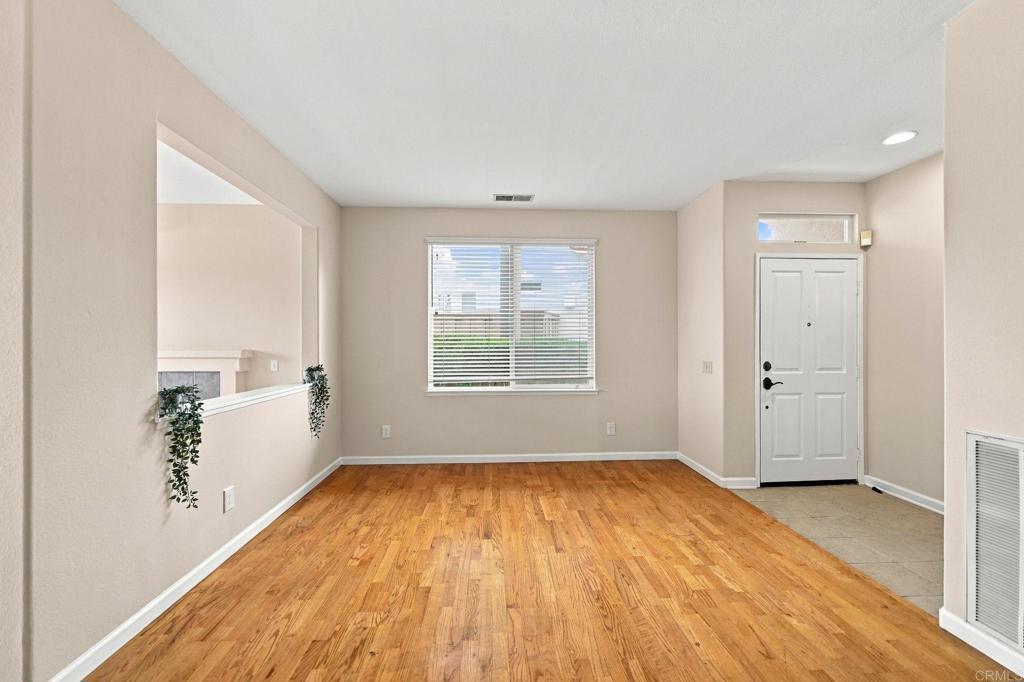
Empty room with hardwood floors, a large window, and a white entry door.
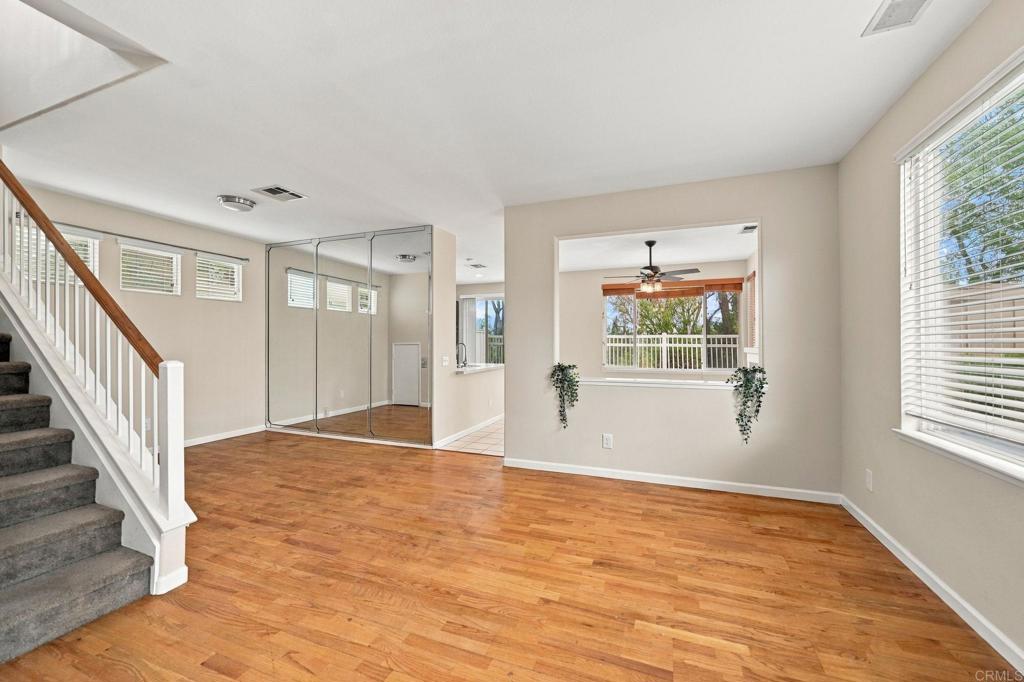
Empty living area with wood floors, carpeted staircase, mirrored doors, and windows overlooking trees.
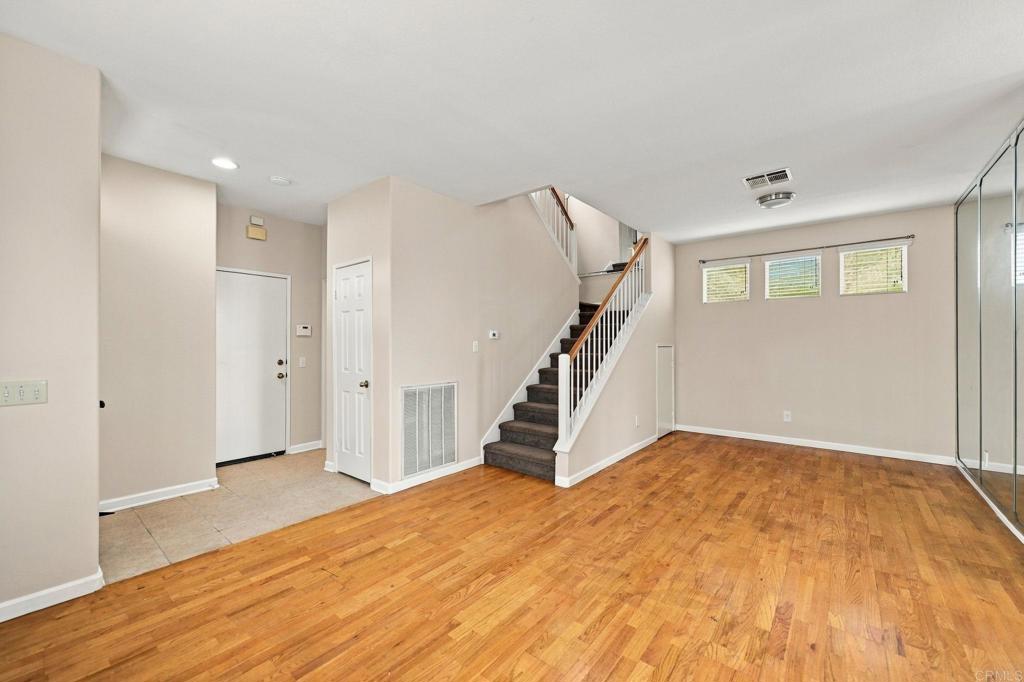
Vacant living area with hardwood floors, carpeted staircase, and mirrored closet doors.
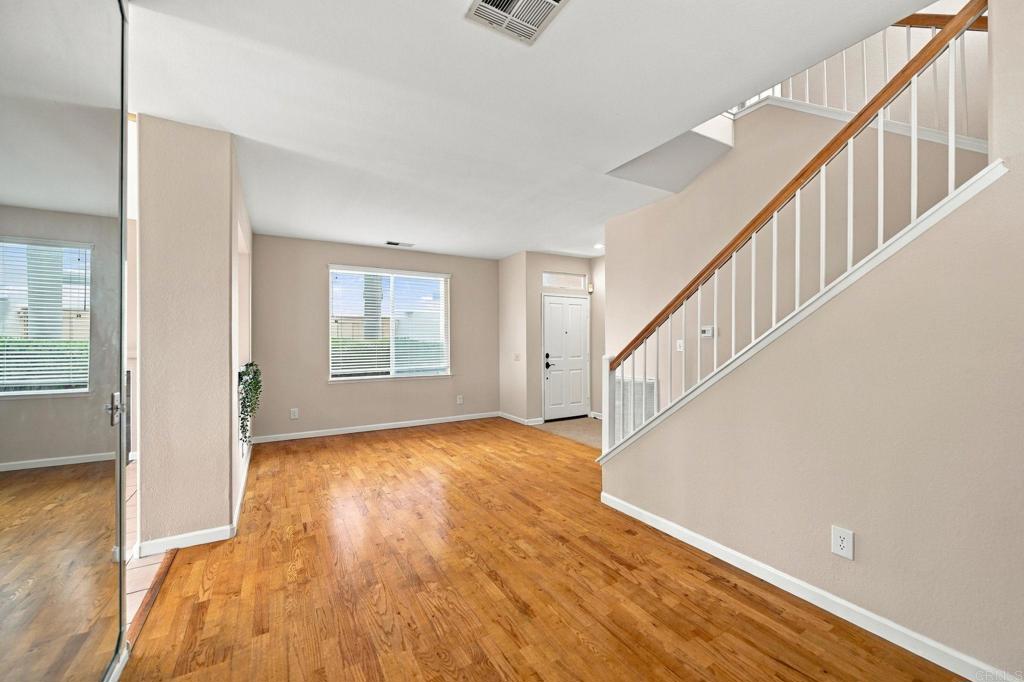
Unfurnished living area with hardwood floors, a large window, and a staircase with a wood handrail.
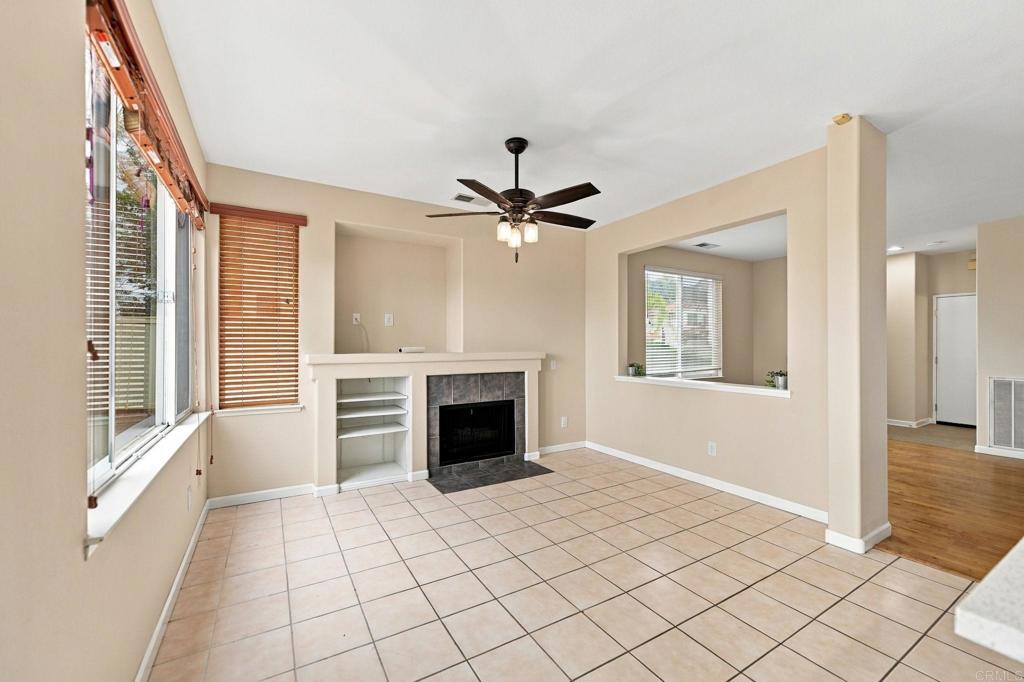
Empty living room with tiled floor, fireplace, ceiling fan, and large windows.
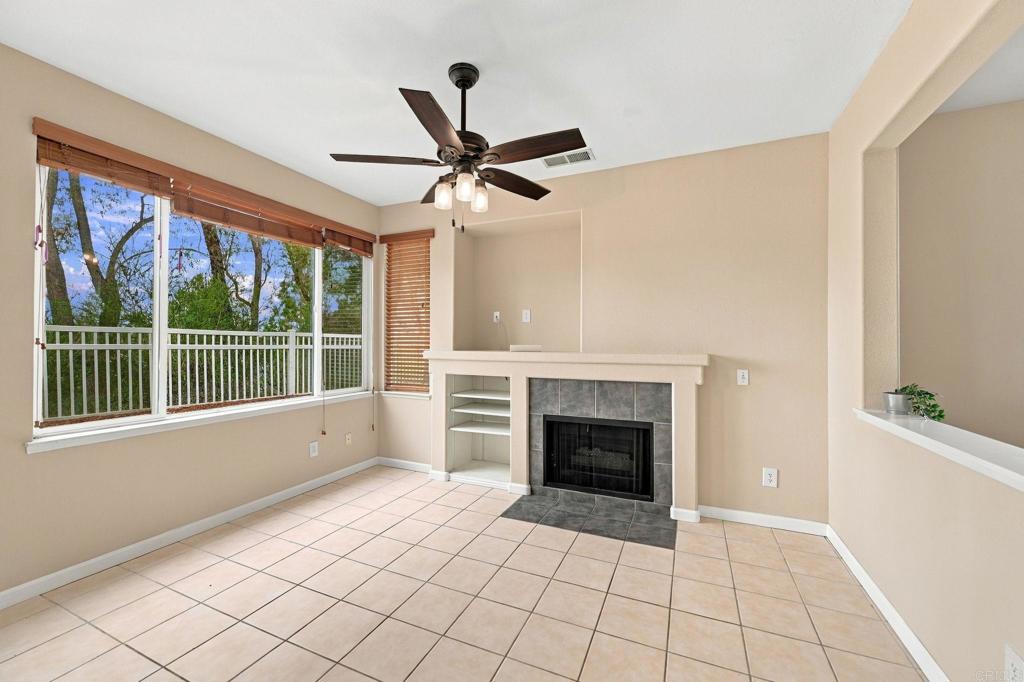
Living room with a tiled fireplace, built-in shelves, and large windows overlooking trees.
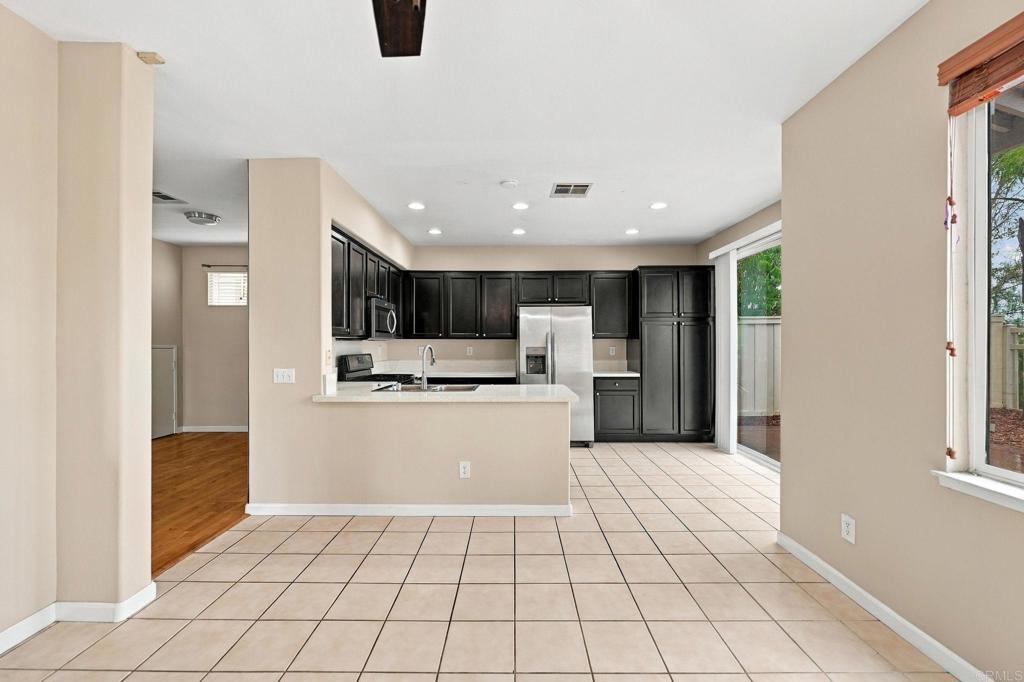
Open kitchen and dining area with dark cabinets, stainless steel appliances, and a peninsula breakfast bar.
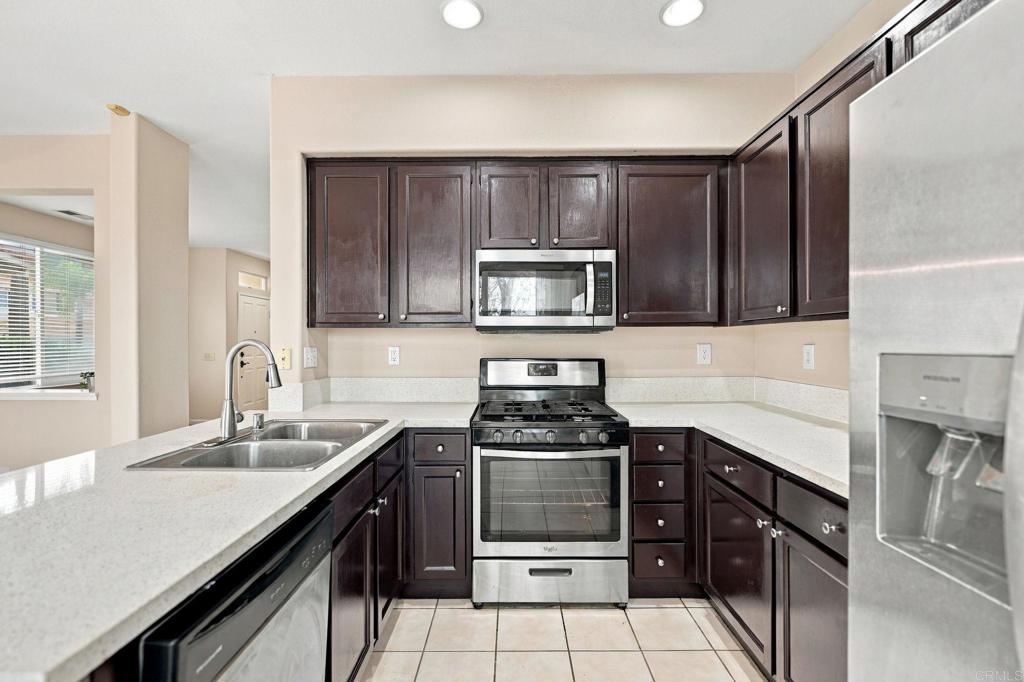
Kitchen with dark wood cabinets, light countertops, and stainless steel appliances.
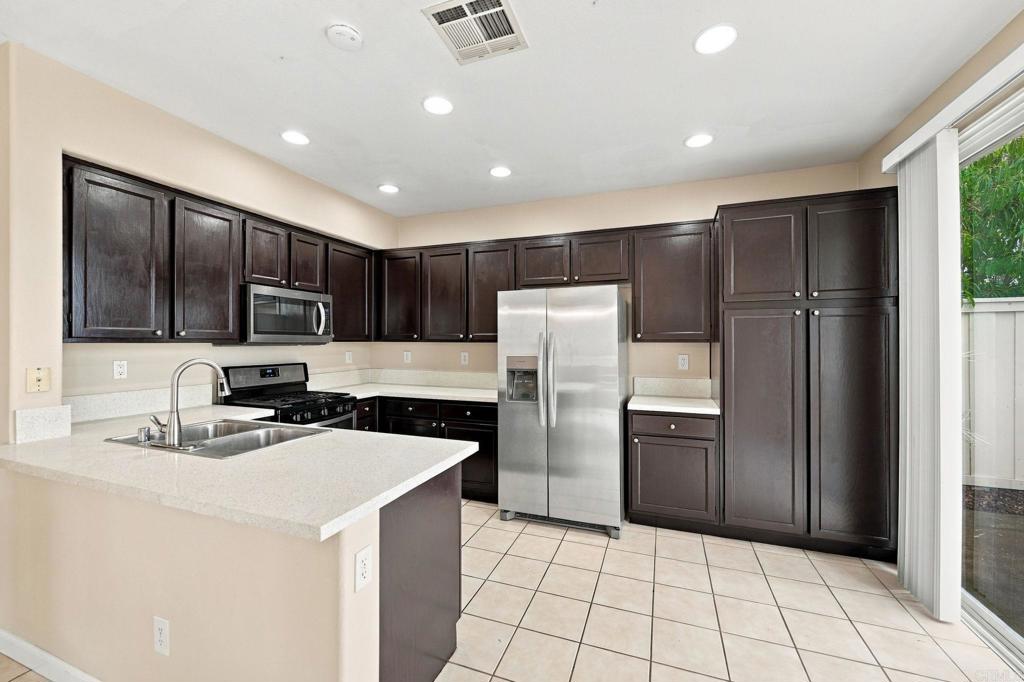
Kitchen with dark wood cabinets, stainless-steel appliances, and a white stone island with sink.
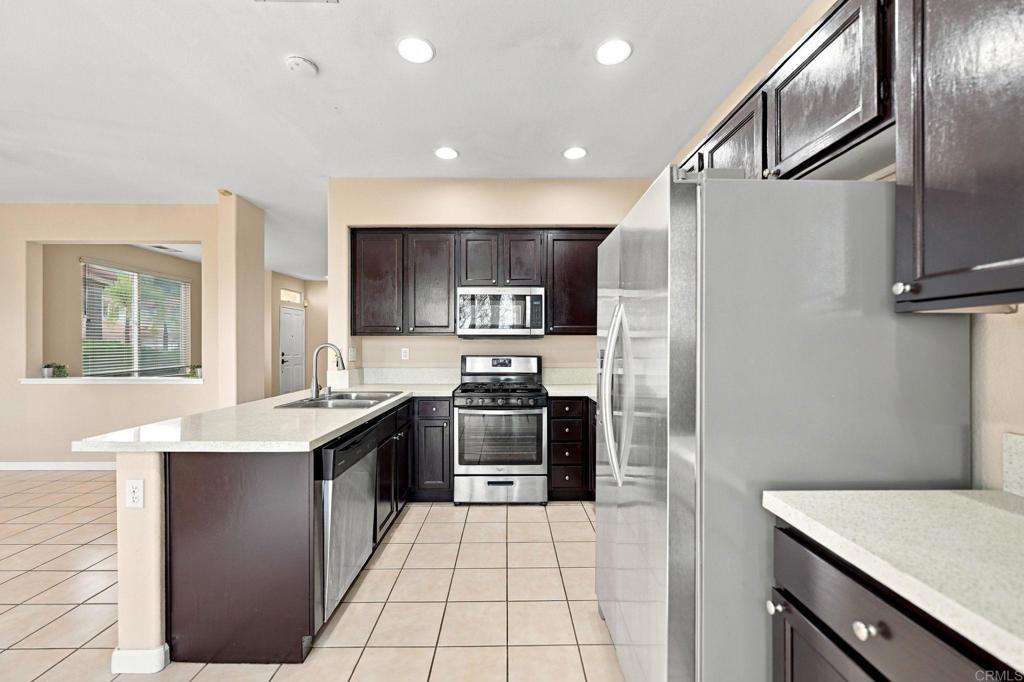
Kitchen with dark wood cabinets, stainless steel refrigerator, and a peninsula sink.
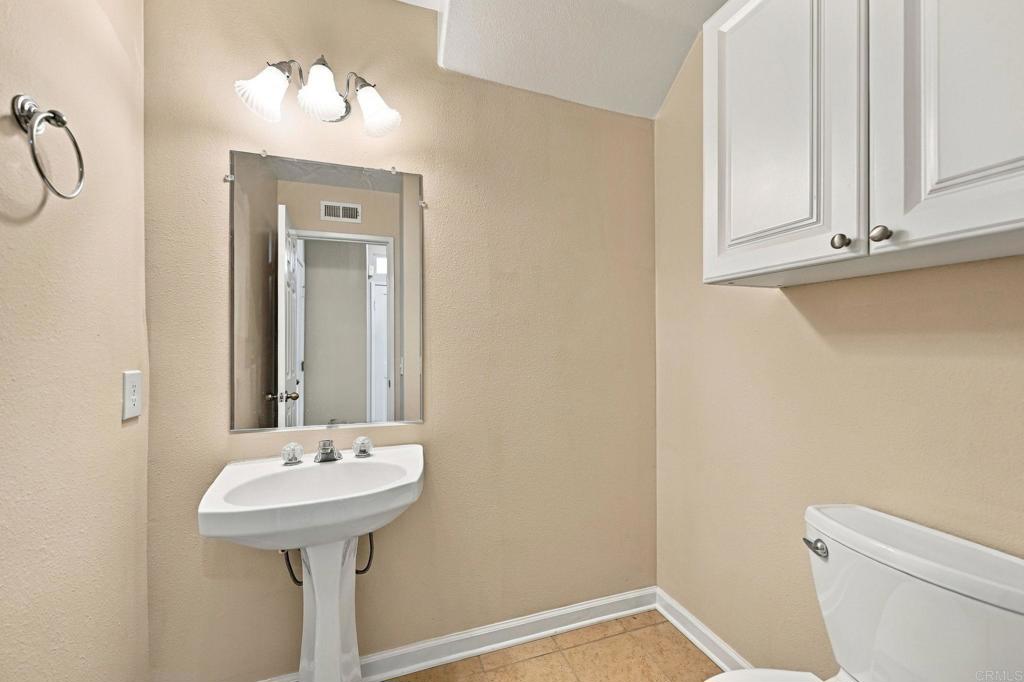
Bathroom with a pedestal sink, rectangular mirror, white wall cabinets, and tan tile floor.
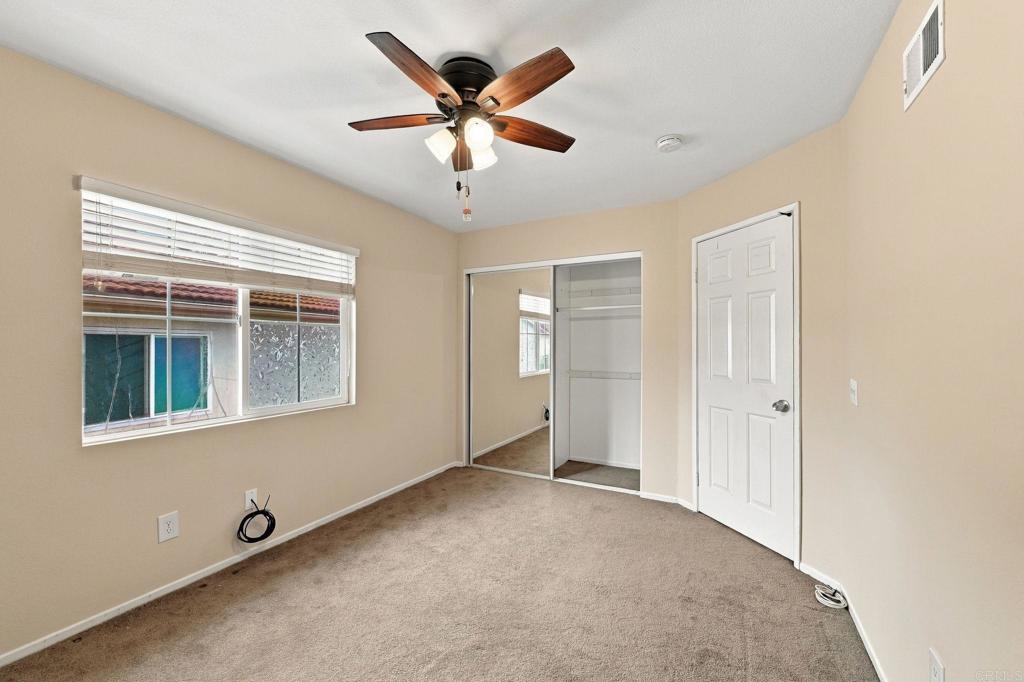
Unfurnished bedroom with mirrored closet doors, beige carpet, and a ceiling fan.
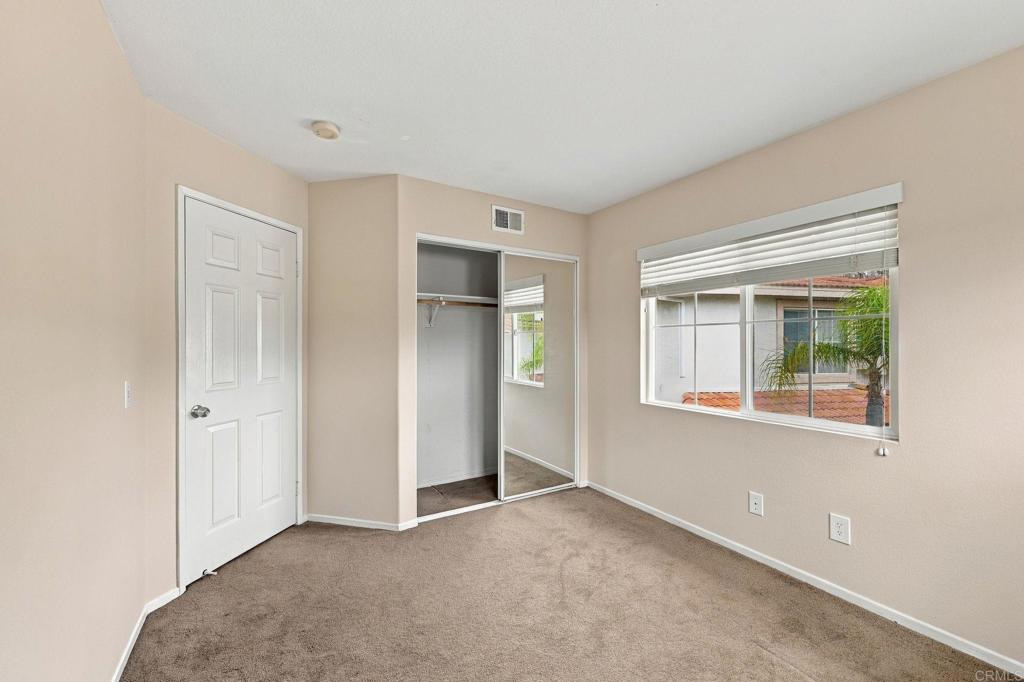
Empty bedroom with beige walls, brown carpet, an open closet, and a wide window with blinds.
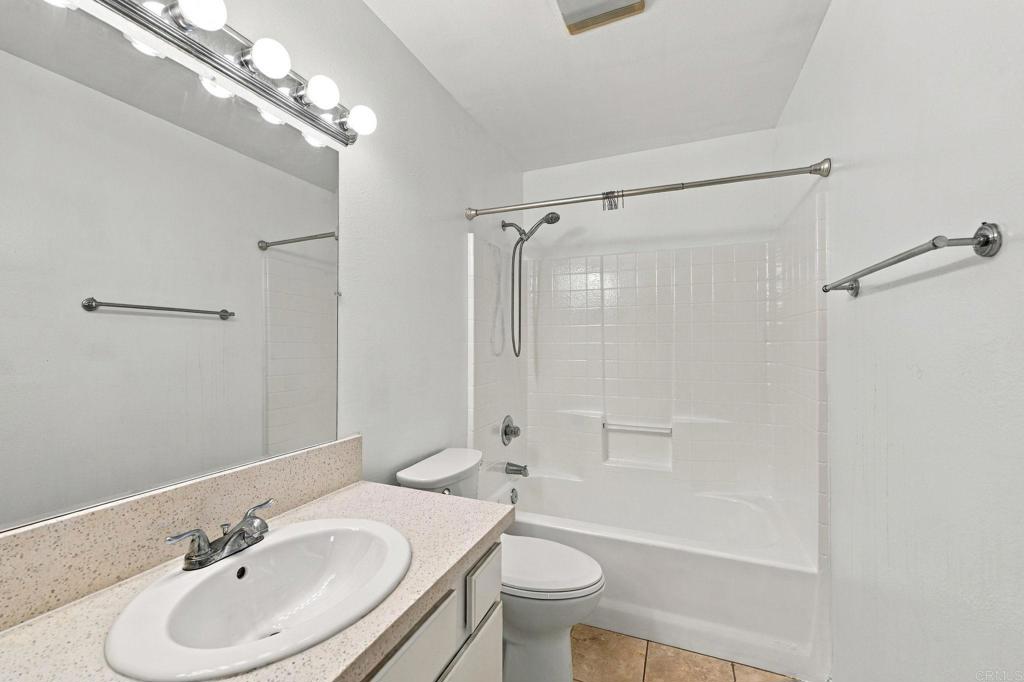
Bathroom with speckled vanity, oval sink, and white tiled tub and shower.
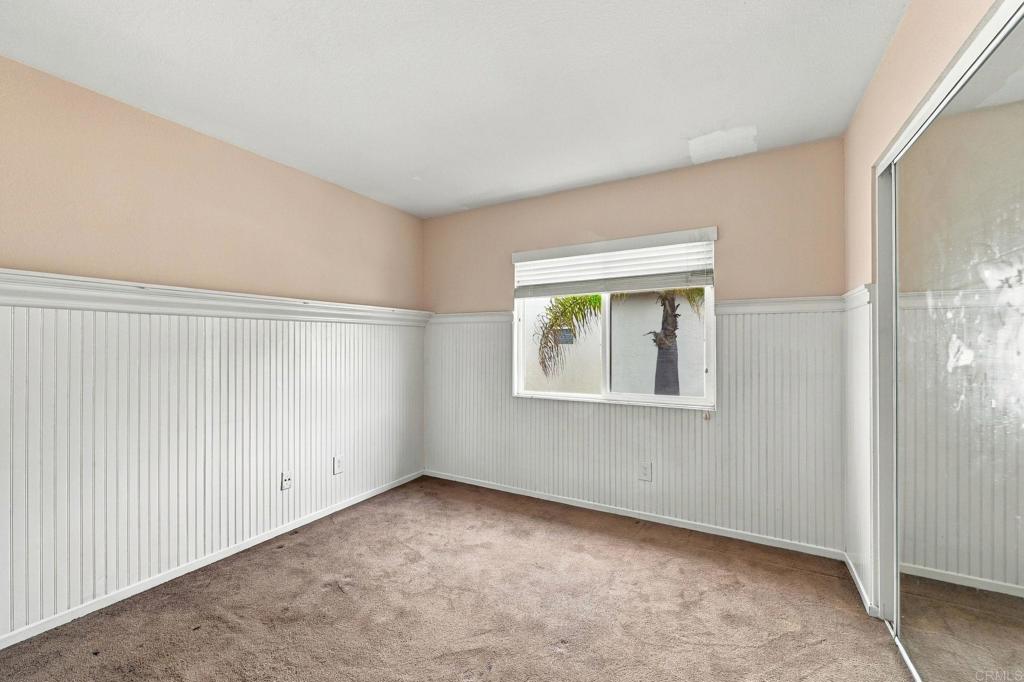
Empty carpeted room with white beadboard wainscoting, a window, and mirrored closet doors.
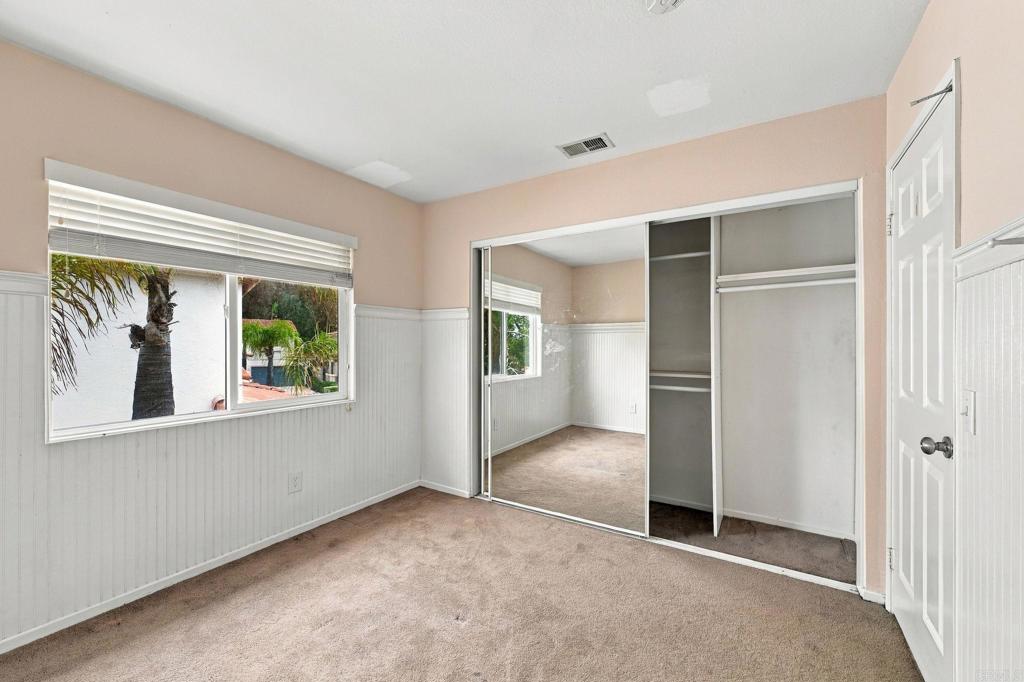
Empty bedroom with beige carpet, a window with blinds, and a sliding-door closet.
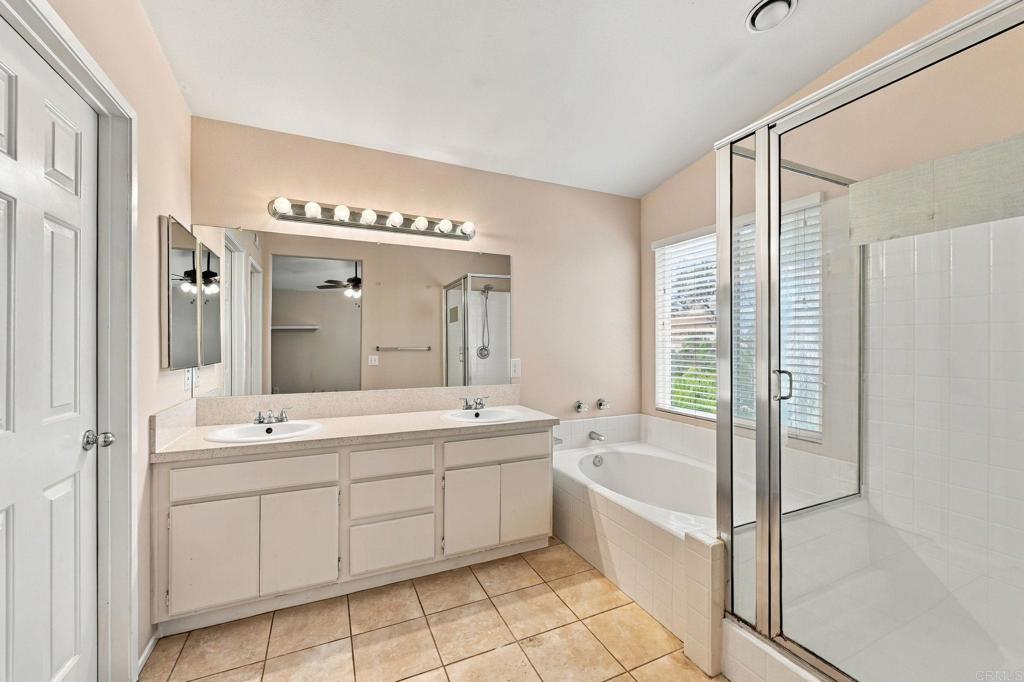
Bathroom with a double-sink vanity, bathtub, and glass-enclosed shower beside a window.
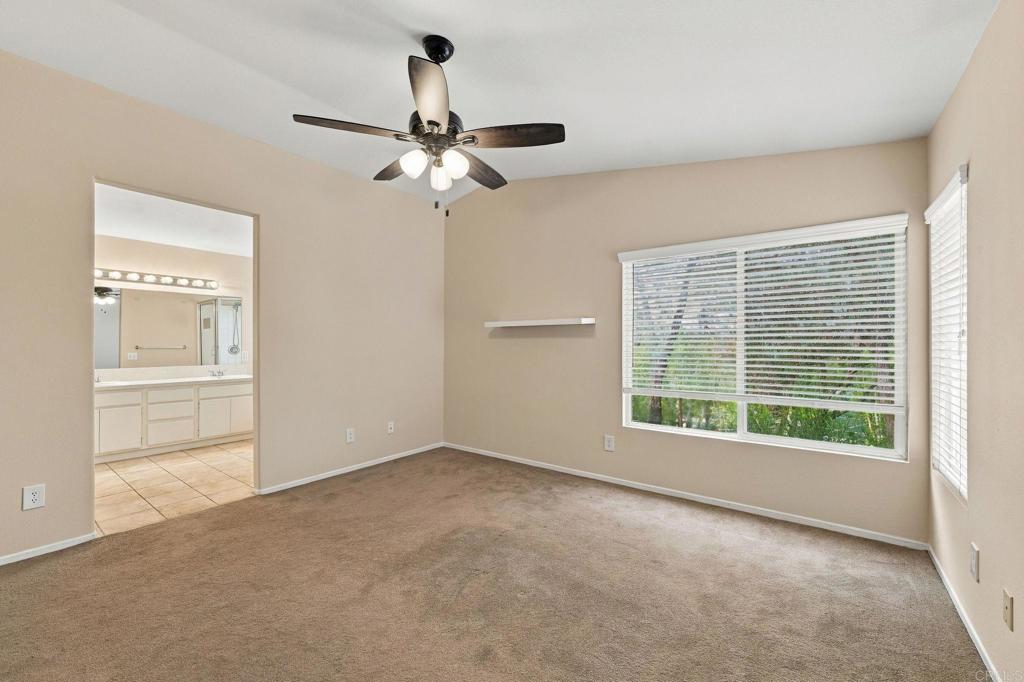
Unfurnished carpeted bedroom with a ceiling fan, wide window, and doorway to a bathroom.
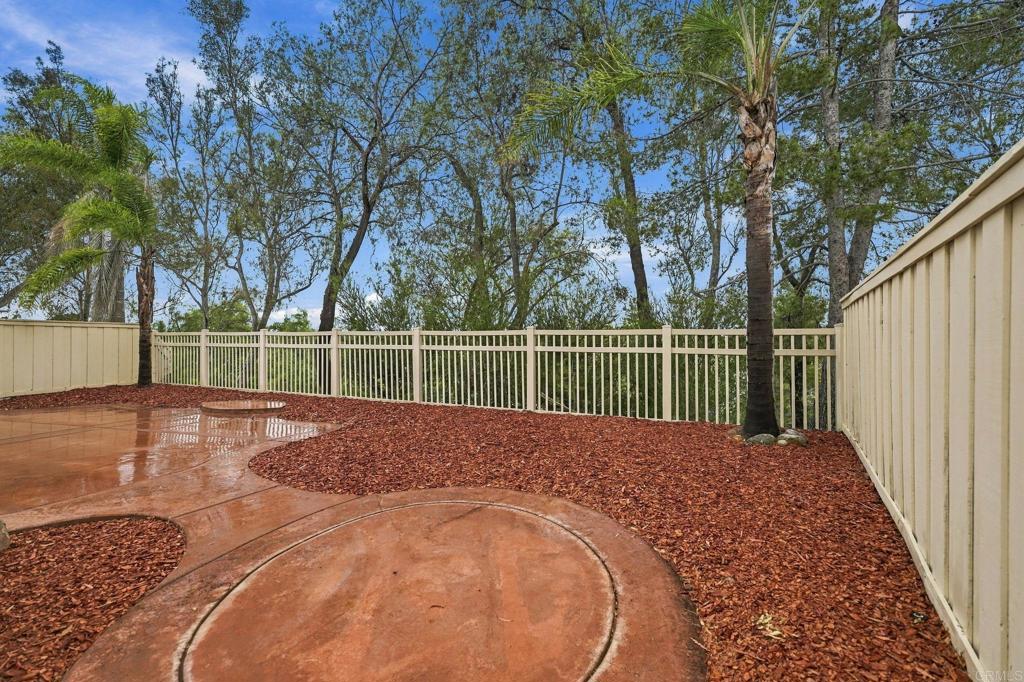
Fenced backyard patio with curved concrete paving, red mulch, and mature trees.
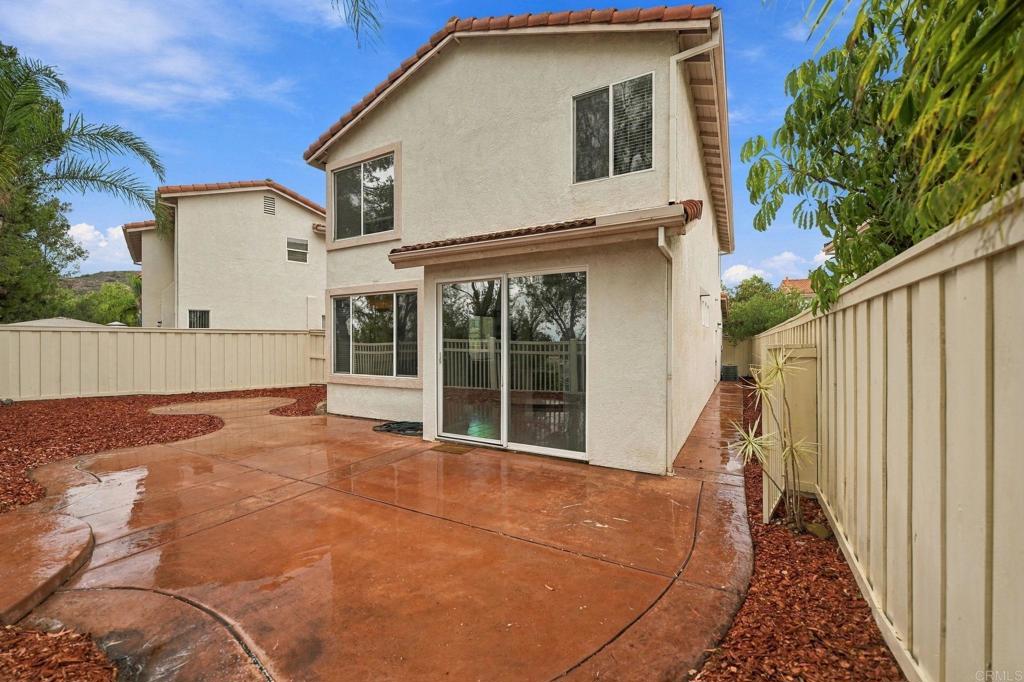
Two-story stucco home viewed from a wet concrete patio in a fenced backyard.
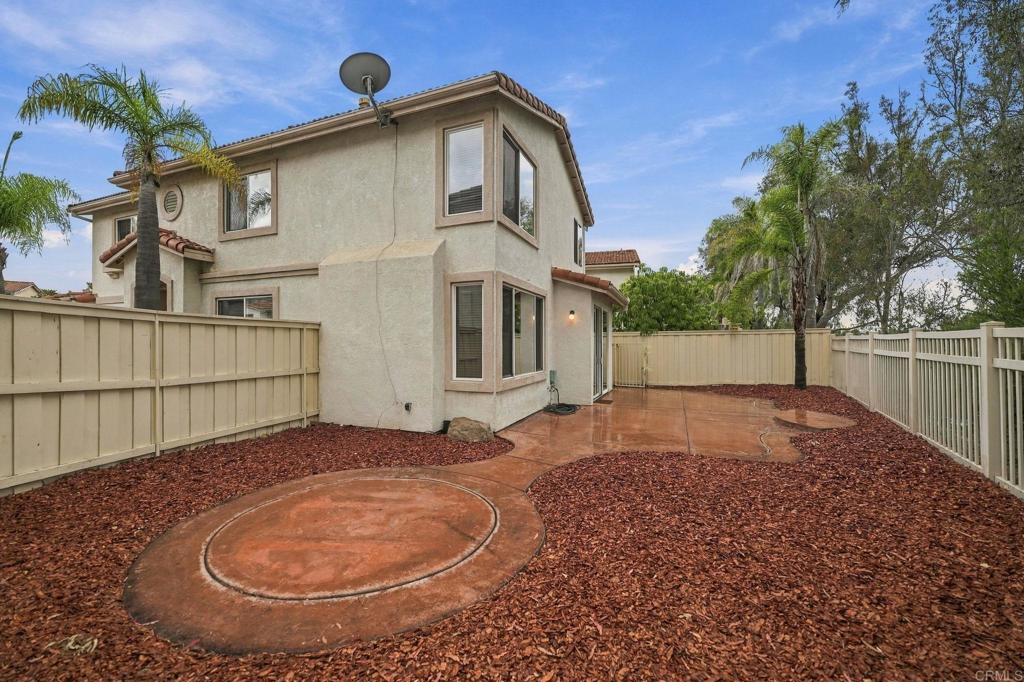
Two-story stucco home beside a fenced backyard with reddish mulch and a curved concrete patio.
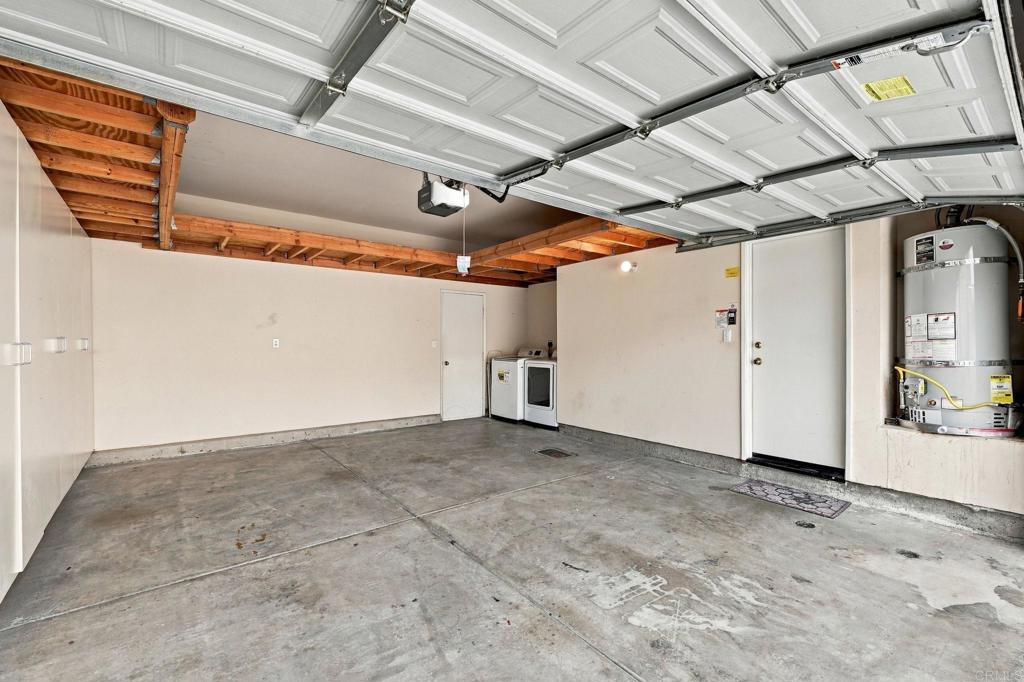
Empty garage with an open overhead door, exposed wood beams, washer and dryer, and water heater.
SEE ALL PHOTOS
Two-story stucco home with a gray double garage, arched entry, and palm trees.
Two-story stucco home with a gray garage door, wide driveway, and palm trees.
Empty room with hardwood floors, a large window, and a white entry door.
Empty living area with wood floors, carpeted staircase, mirrored doors, and windows overlooking trees.
Vacant living area with hardwood floors, carpeted staircase, and mirrored closet doors.
Unfurnished living area with hardwood floors, a large window, and a staircase with a wood handrail.
Empty living room with tiled floor, fireplace, ceiling fan, and large windows.
Living room with a tiled fireplace, built-in shelves, and large windows overlooking trees.
Open kitchen and dining area with dark cabinets, stainless steel appliances, and a peninsula breakfast bar.
Kitchen with dark wood cabinets, light countertops, and stainless steel appliances.
Kitchen with dark wood cabinets, stainless-steel appliances, and a white stone island with sink.
Kitchen with dark wood cabinets, stainless steel refrigerator, and a peninsula sink.
Bathroom with a pedestal sink, rectangular mirror, white wall cabinets, and tan tile floor.
Unfurnished bedroom with mirrored closet doors, beige carpet, and a ceiling fan.
Empty bedroom with beige walls, brown carpet, an open closet, and a wide window with blinds.
Bathroom with speckled vanity, oval sink, and white tiled tub and shower.
Empty carpeted room with white beadboard wainscoting, a window, and mirrored closet doors.
Empty bedroom with beige carpet, a window with blinds, and a sliding-door closet.
Bathroom with a double-sink vanity, bathtub, and glass-enclosed shower beside a window.
Unfurnished carpeted bedroom with a ceiling fan, wide window, and doorway to a bathroom.
Fenced backyard patio with curved concrete paving, red mulch, and mature trees.
Two-story stucco home viewed from a wet concrete patio in a fenced backyard.
Two-story stucco home beside a fenced backyard with reddish mulch and a curved concrete patio.
Empty garage with an open overhead door, exposed wood beams, washer and dryer, and water heater.
Listed by John McGowan CA DRE# 01824171 with Epique Realty 858-231-0974
For Sale

11595 Compass Dr Drive N 8

11595 Compass Dr Drive N 8, San Diego, CA 92126

$990,000
Welcome to this spacious 4-bedroom, 2.5-bath detached home in the desirable Las Casitas community of Mira Mesa. Offering approximately 1,733 square feet across two stories, the home features a comfortable floor plan with plenty of room for everyday living and entertaining. The private backyard includes additional side-yard space with possibilities for gardening, recreation, or creating your own outdoor retreat. The west-facing patio is perfect for evening entertaining, with beautiful sunsets and cooling evening breezes that flow into the home. The community also offers playgrounds and pet-friendly areas to enjoy. This property offers an excellent opportunity for buyers to make improvements and personalize the home to suit their style. The sellers are offering a $10,000 credit at the close of escrow for buyers to apply toward a mortgage rate buydown, closing costs, or improvements. Conveniently located near shopping, dining, parks, major commuter routes, Hage Elementary, Wangenheim Middle, and Mira Mesa High School.

4
beds

3
baths

1,733 Sq.Ft. LIVING AREA

2.22 Acres lot

Jade Lee Duffy

Jade Lee Duffy

Features & Amenities

Interior

  • total bedrooms4
  • Total bathrooms3
  • full bathrooms2
  • Laundry room In Garage
  • Fireplace Gas
  • APPLIANCES Dryer, Washer
  • other interior Features Walk-In Closet(s)

Area & Lot

  • Status For Sale
  • Living Area1,733 Sq.Ft.
  • Lot Area2.22 Acres
  • MLS® IDPTP2606746
  • TypeCondo
  • YEAR BUILT1998
  • View DescriptionPeek-A-Boo
  • School DistrictSan Diego Unified

Exterior

  • STORIES2
  • Garage Space2.0
  • PoolNone
  • AIR CONDITIONINGCentral Air
  • sewerPublic Sewer
  • HOA AmenitiesPlayground, Tennis Court(s)

Financial

  • Sales Price$990,000
  • HOA $151/mo
  • Zoning R1
View Virtual Tour
Two-story stucco home with a gray garage door, wide driveway, and palm trees.

Schedule a Showing

I would love to show you my beautiful property. Please select your preferred date and time below. I will be in touch shortly to confirm your appointment.

Schedule a Showing

I would love to show you my beautiful property. Please select your preferred date and time below. I will be in touch shortly to confirm your appointment.

Thank you for your interest in 11595 Compass Dr Drive N 8, San Diego, CA 92126. We are reviewing your request and will be in touch shortly!

Mortgage Calculator

Estimate your monthly mortgage payment, including the principal and interest, property taxes, and HOA. Adjust the values to generate a more accurate rate.

All estimates are provided for informational purposes only. Actual amounts may vary.
$0,000 Your Payment 20 15 65
$0,000 Your Payment

Buy & Sell With Confidence

Get assistance in determining current property value, crafting a competitive offer, writing and negotiating a contract, and much more. Contact me today.

Follow Me on Instagram